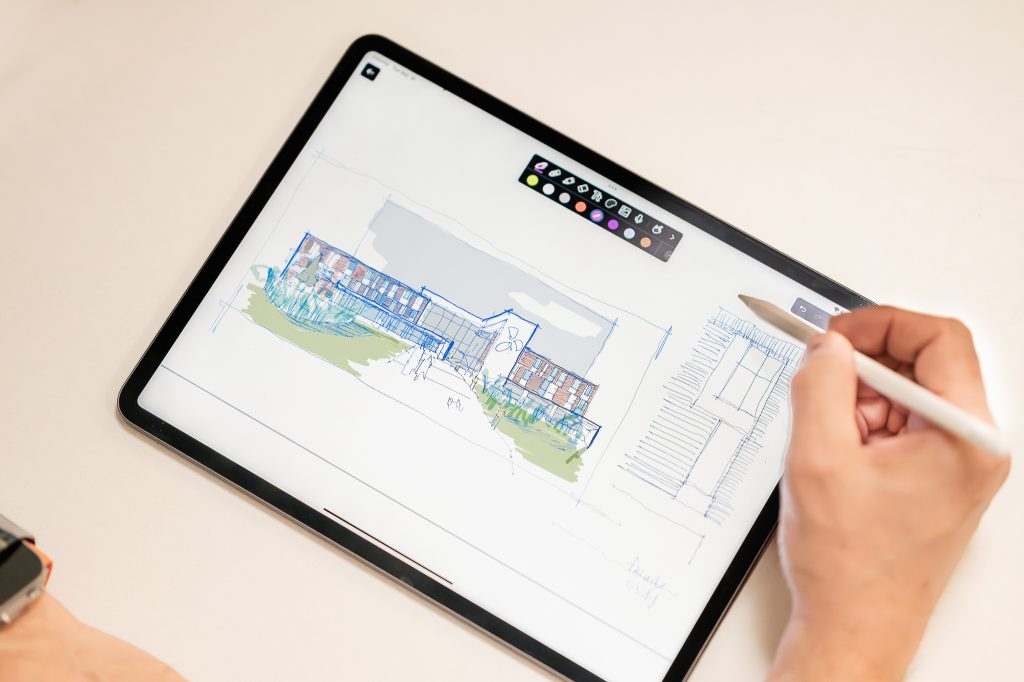
UHealth Ambulatory Care Center
University of Miami Sole Mia Ambulatory Care Center Expansion
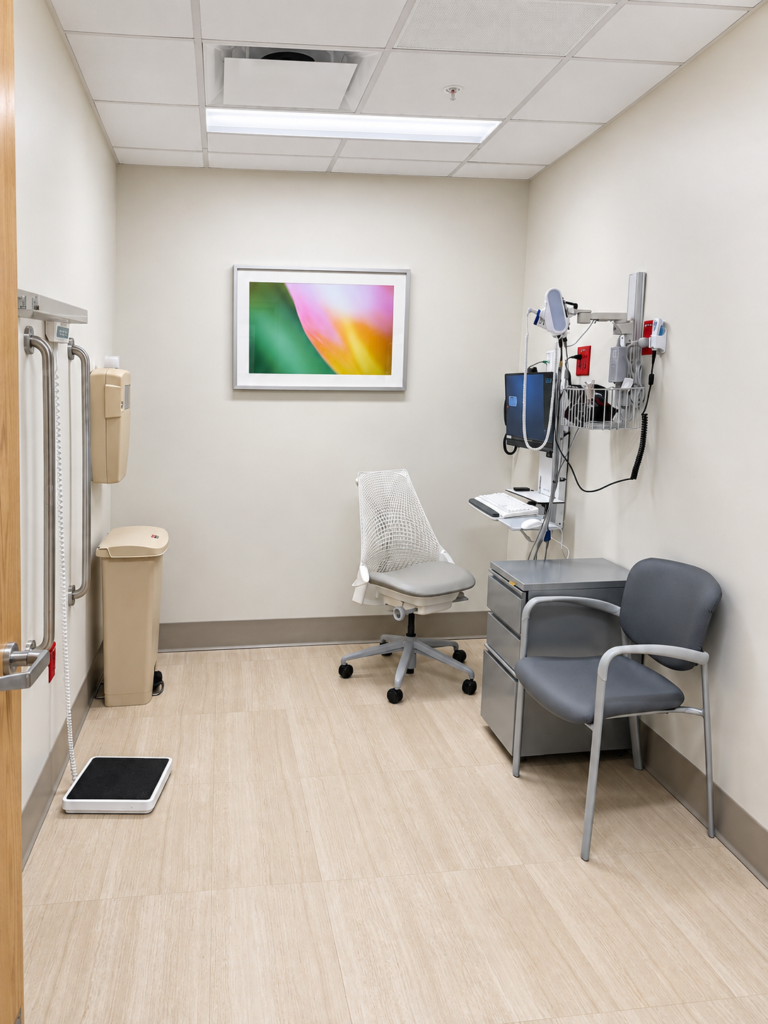
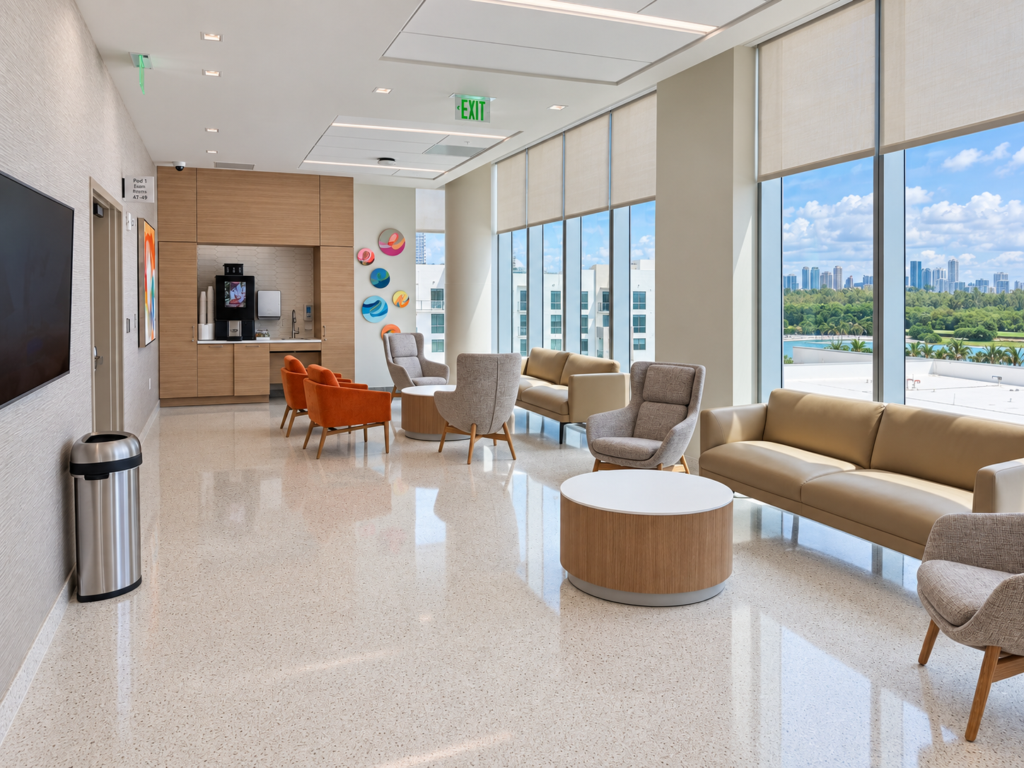
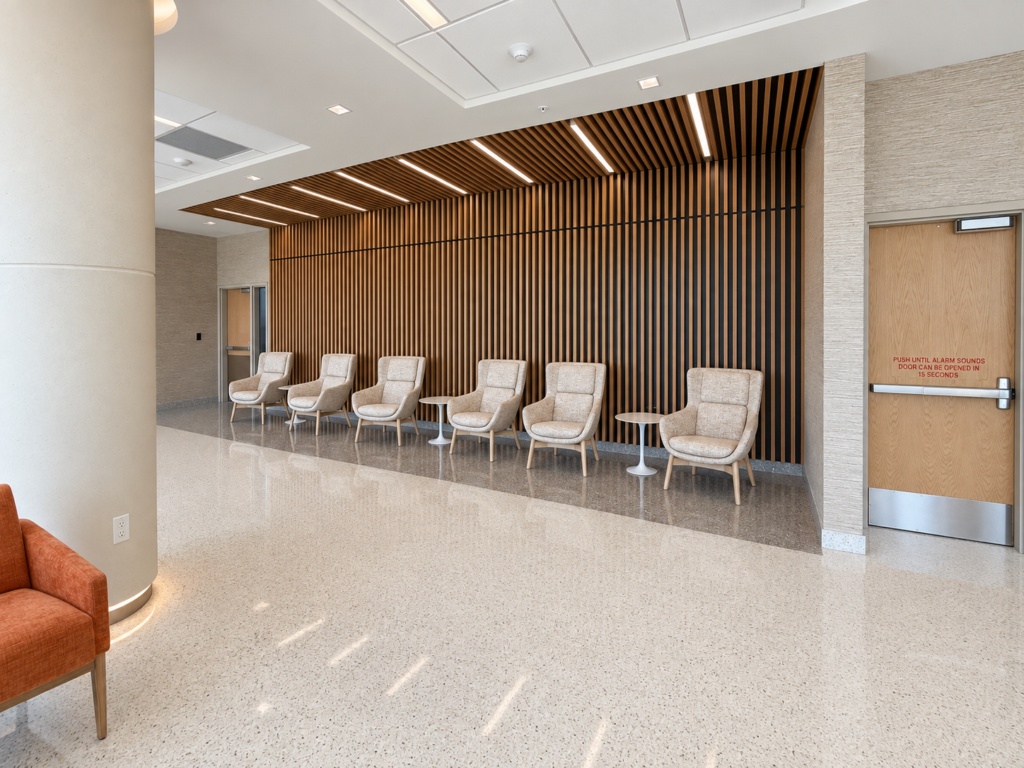
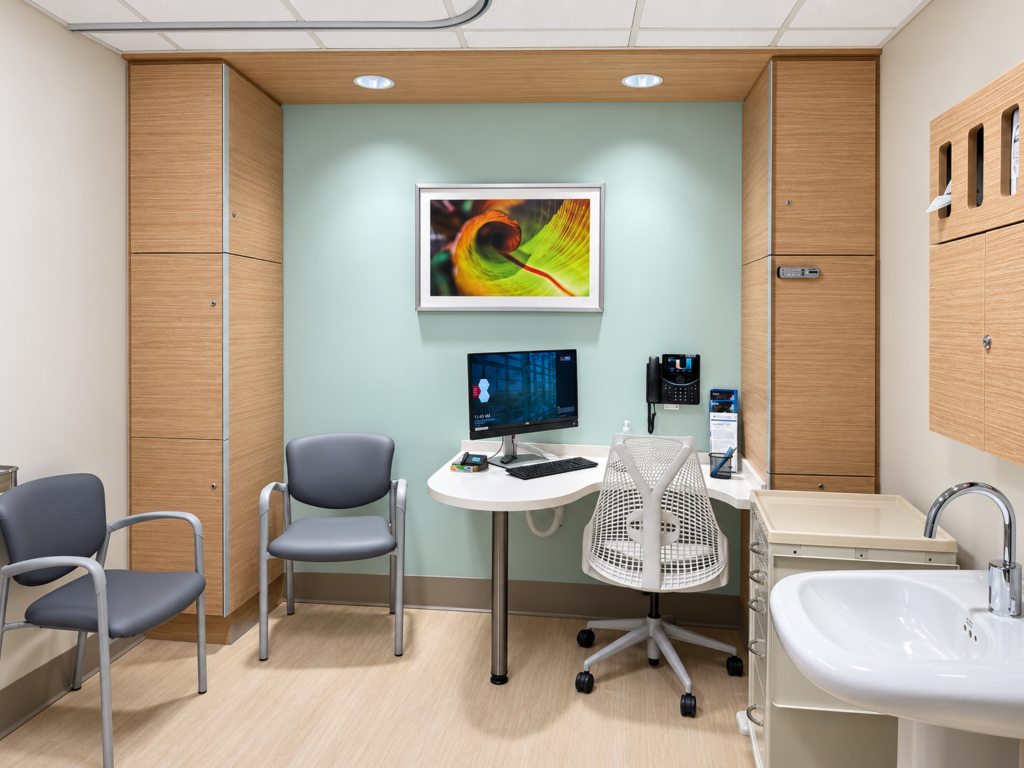
The University of Miami expanded clinical services at the Sole Mia Ambulatory Care Center through the build-out of approximately 20,845 square feet of medical shell space across the fourth, fifth, and seventh floors. BDA provided healthcare architecture and interior design services to create exam and intake rooms, a motility procedure room, patient waiting areas, and staff workspaces that support efficient clinical operations. The ambulatory care center features a modern, hospitality-inspired design intended to enhance the patient experience. Spacious, open-plan waiting areas and distinctive feature walls support intuitive wayfinding, while bright finishes, subtle textures, and durable, easy-to-maintain materials create a calming and welcoming healthcare environment. BDA collaborated closely with University of Miami clinical staff and end users to maximize the available shell space and develop efficient, well-organized departments. Lessons learned during Phase I informed the Phase II design, improving coordination and helping minimize construction-related challenges. Adjacent patient-care areas remained fully operational throughout construction. Careful planning, phasing, and coordination allowed clinical services to continue while limiting disruptions to patients, staff, and visitors.
Let's discuss your project
For over 75 years we've been helping our clients' ideas become reality. Whether it's designing a brand new building or renovating an existing space, our team is excited to discuss your next project.
Tell Us More Today